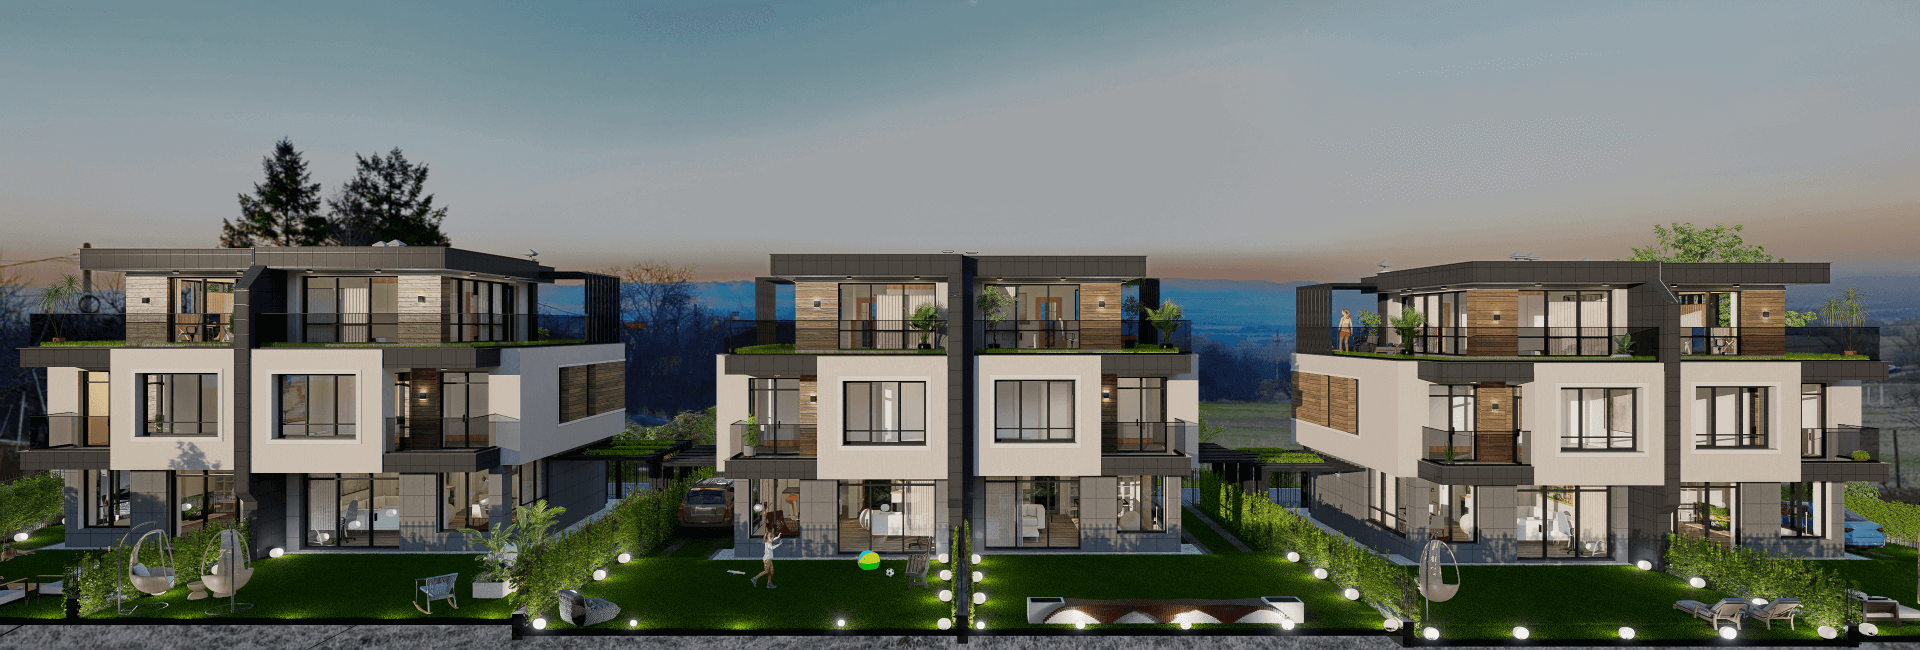
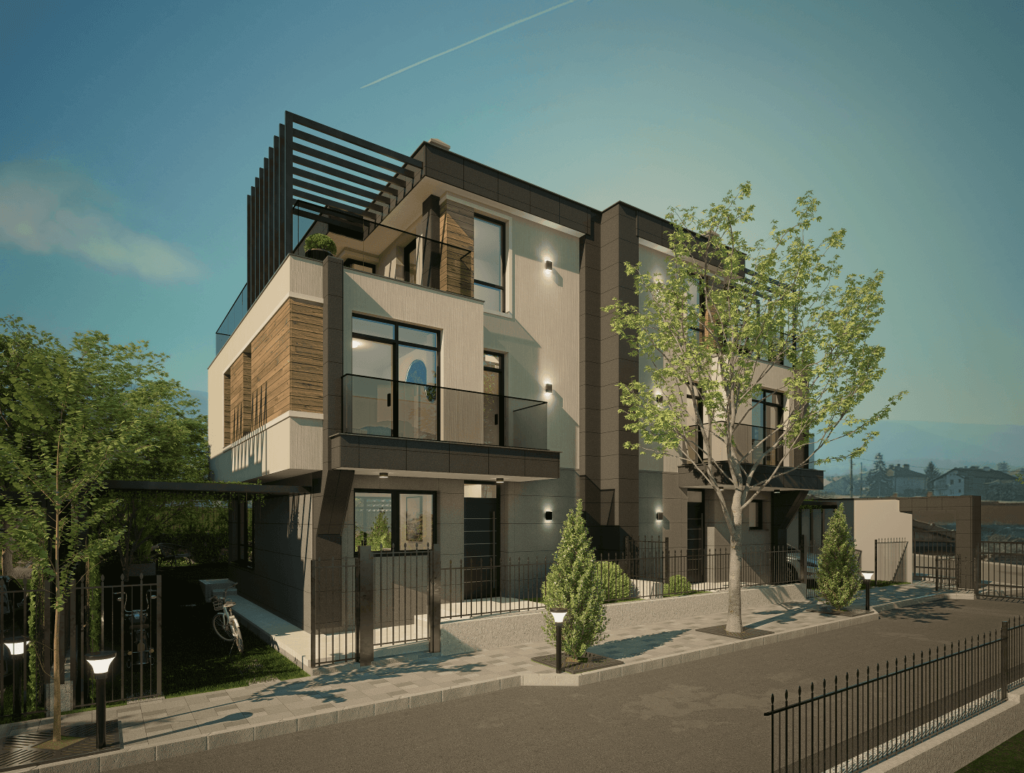
House 2
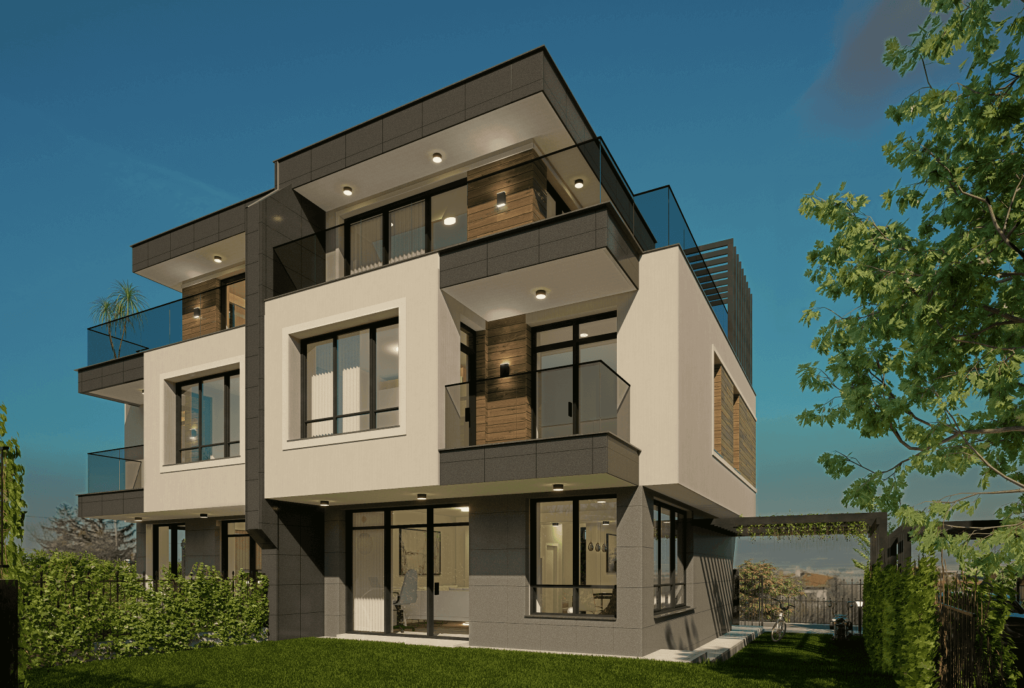
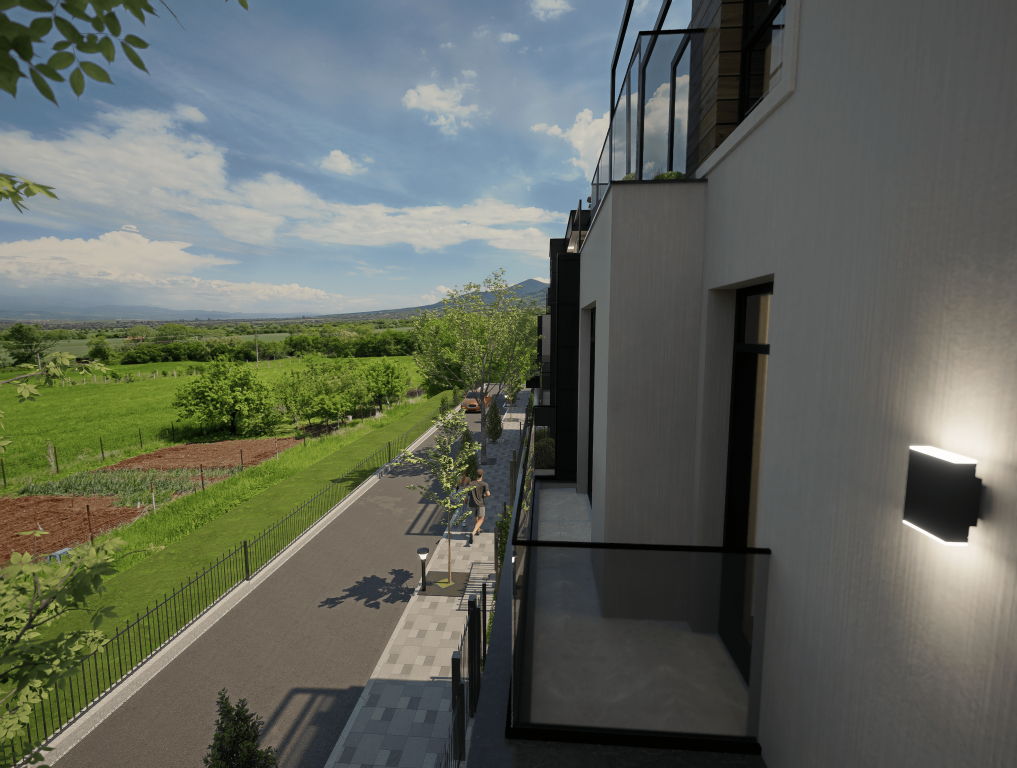
191.88m2
Res. area
185.4m2
Land
3
Floors
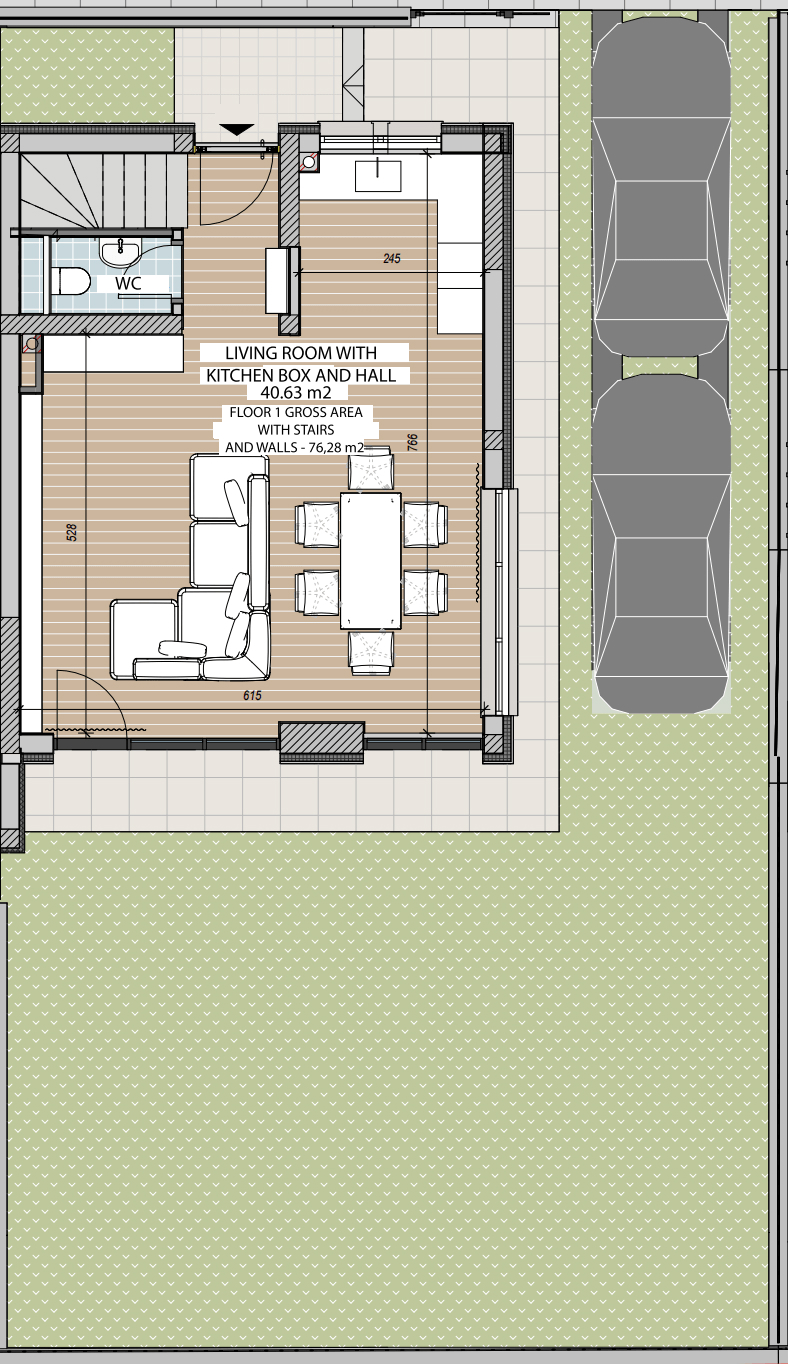
Floor 1
Interior
Click on the image to open a gallery
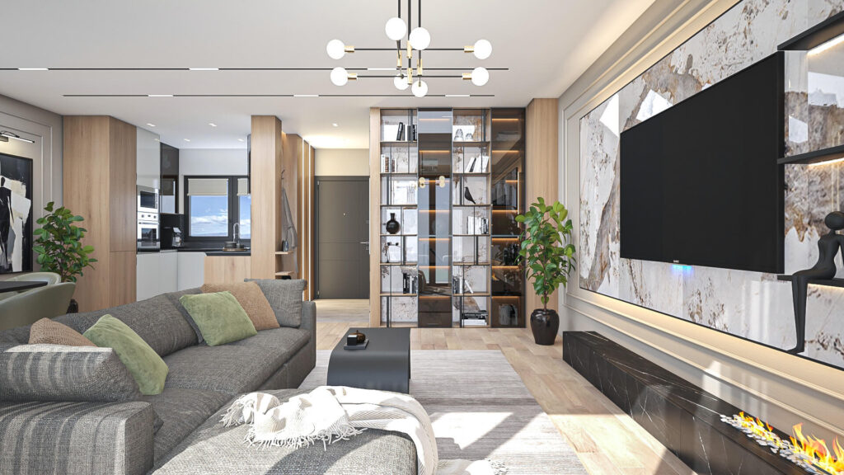
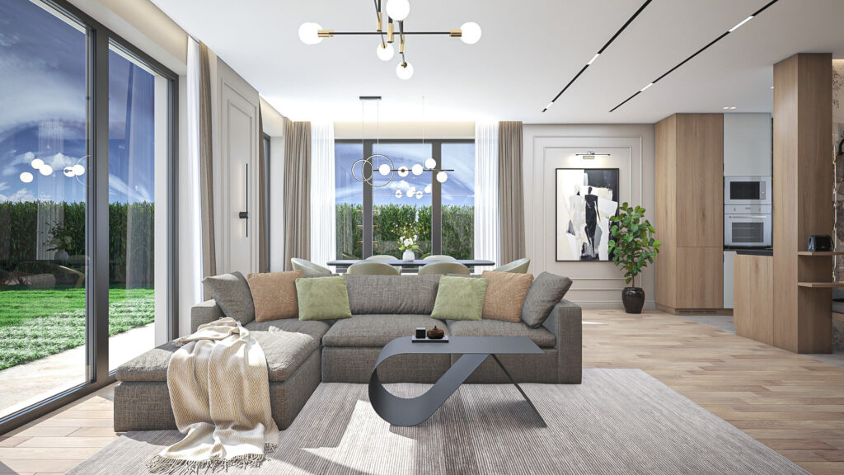
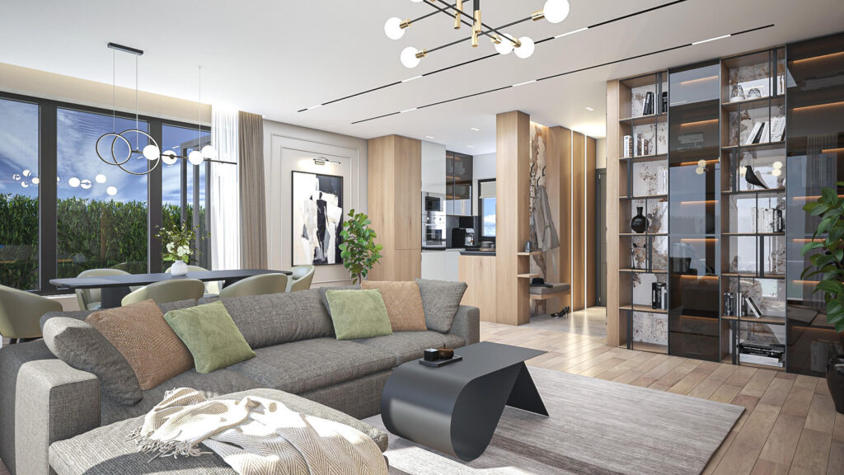
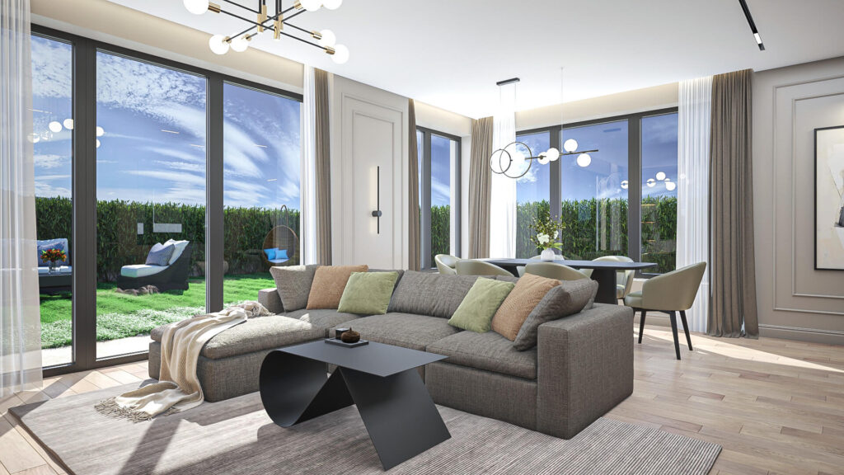
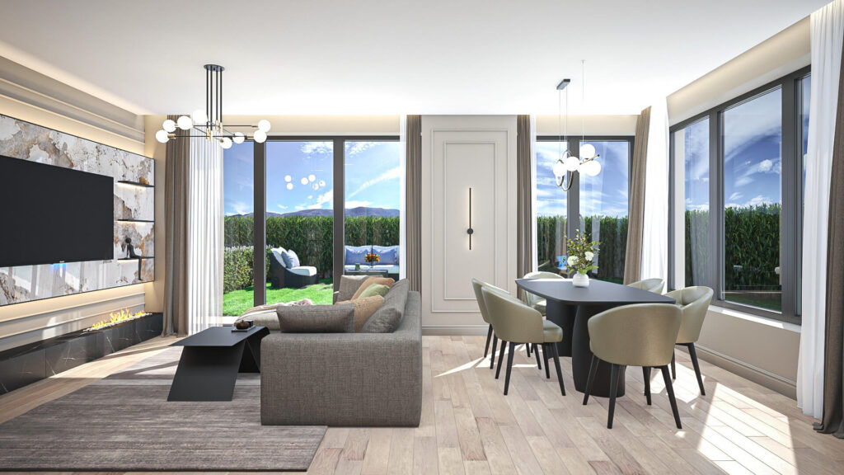
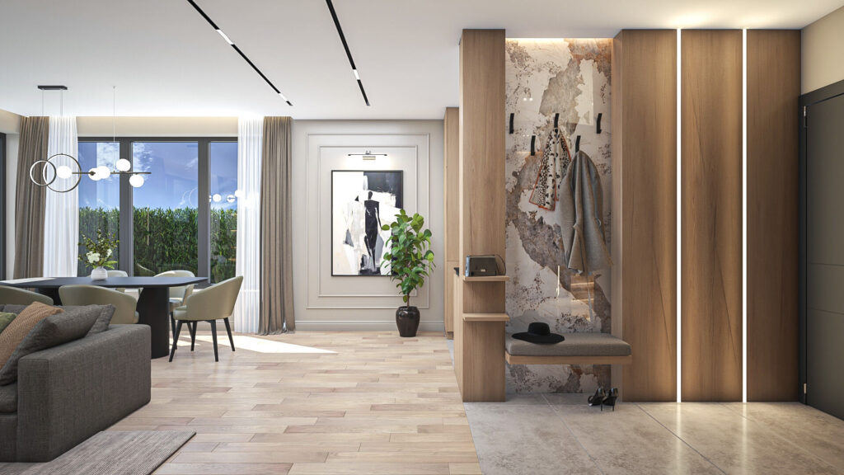
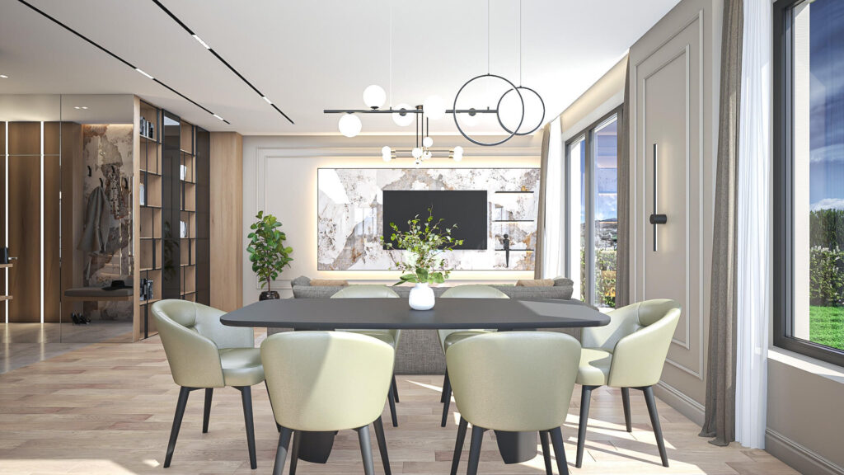
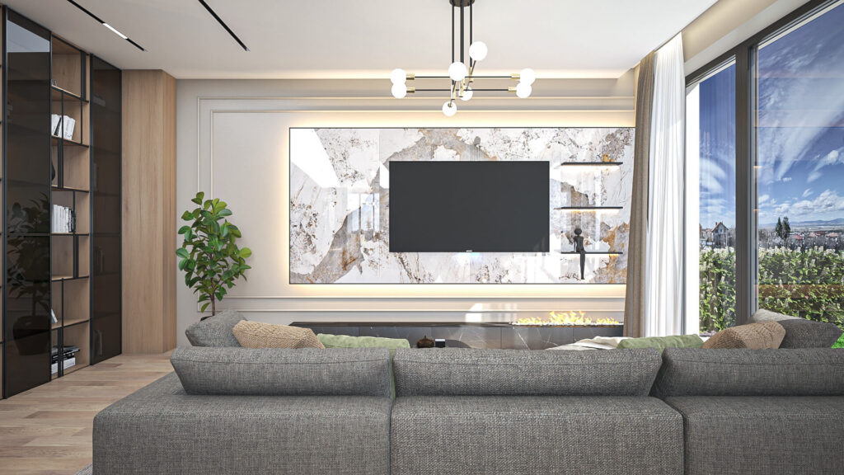
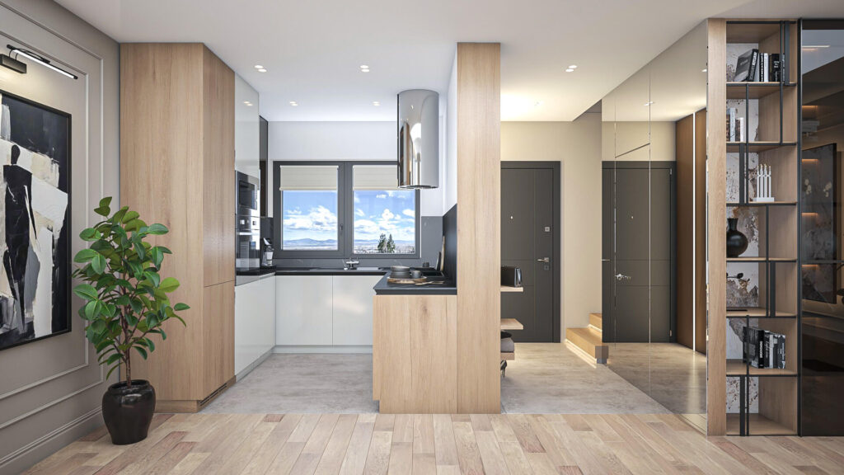
Outside parking space for 2 cars. Welcome to your future favorite space: the living room! Imagine cozy movie nights with friends, lazy Sunday mornings with a good book, or lively game nights that last late into the night. This living room is designed for both relaxing and entertaining, offering a perfect combination of comfort and style. Get ready to make memories in a room that feels like home!
| 1 | Living room with Kitchenette | 40.63 m2 |
| 2 | Toilet | 3.84 m2 |
Floor plan
Interior
Information
Floor area
Floor 2
Select one of the three floor plan variants for 2nd floor
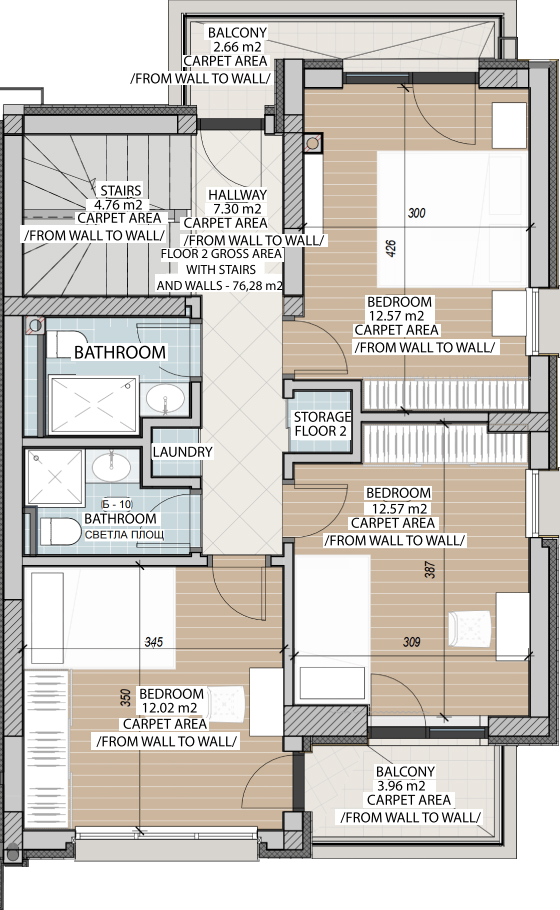
3 Bedrooms
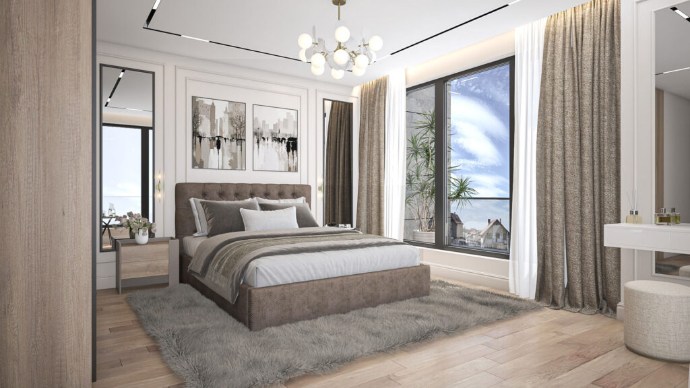
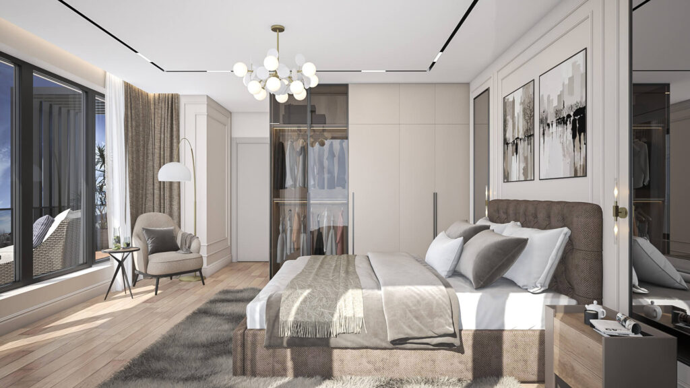
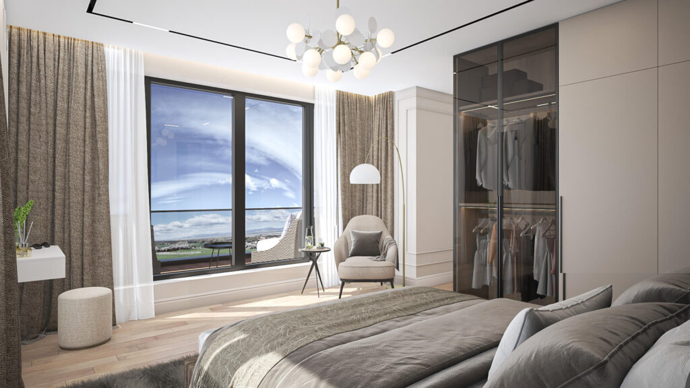
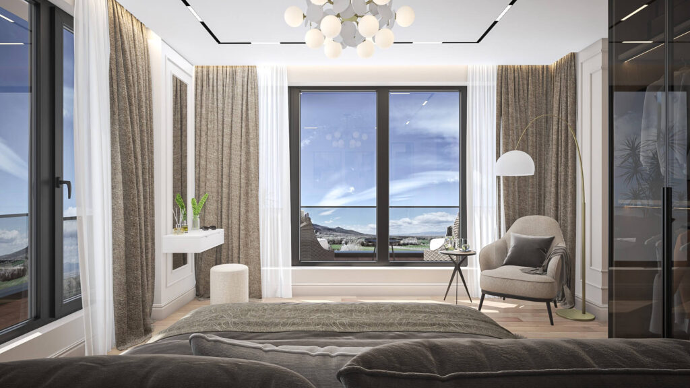
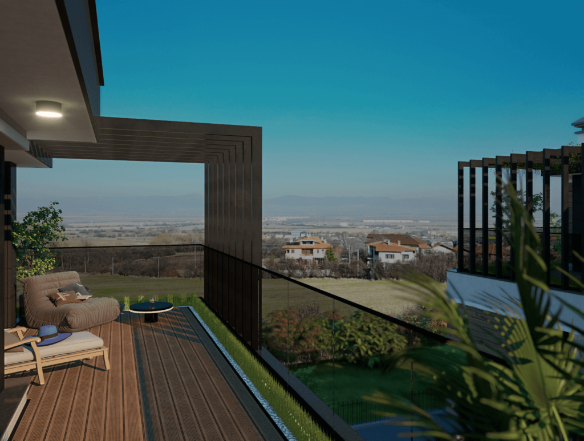
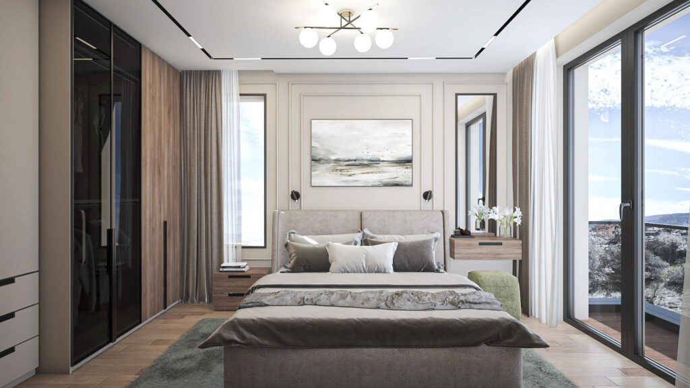
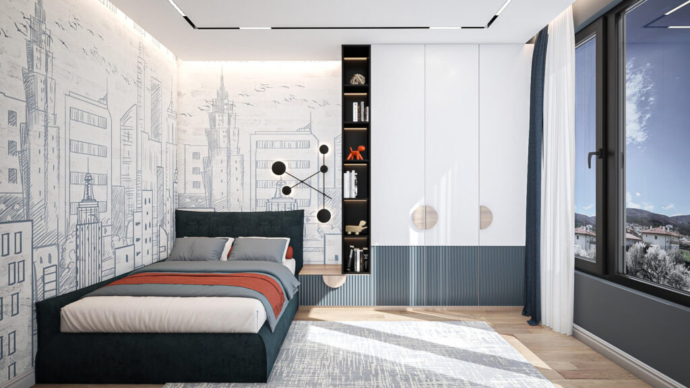
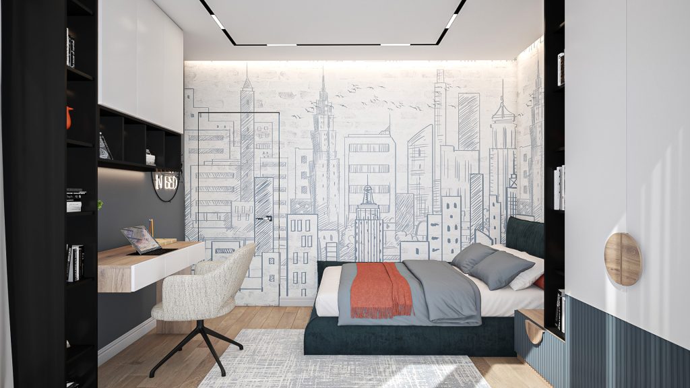
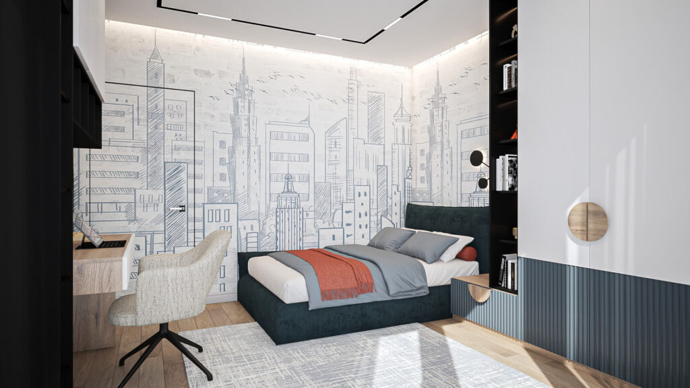
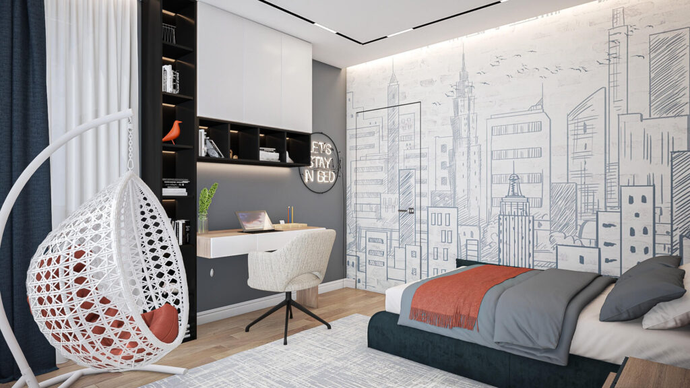
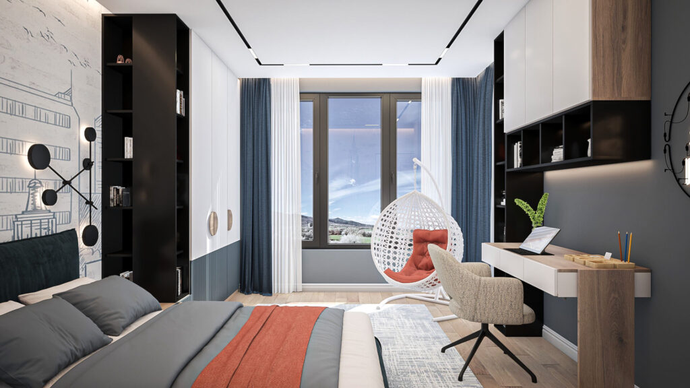
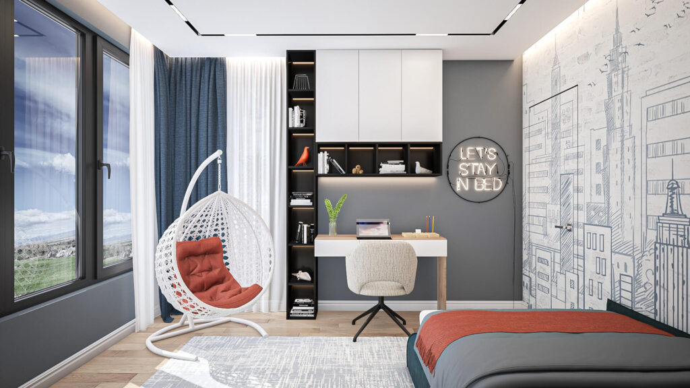
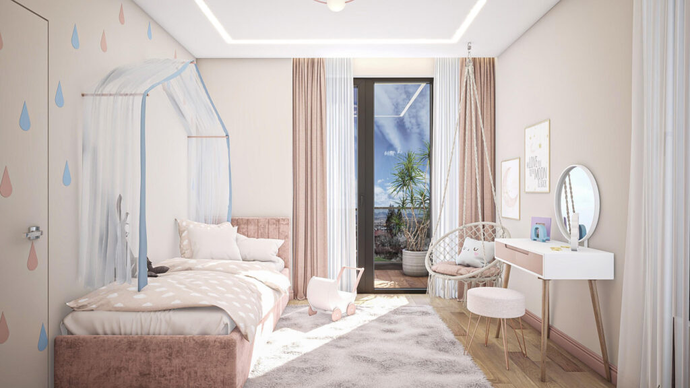
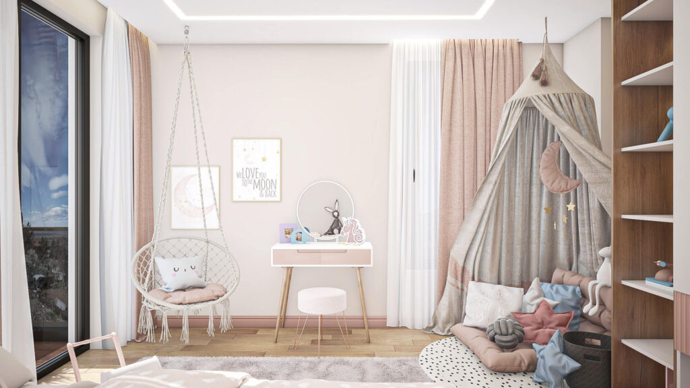
The second floor has three spacious bedrooms, each of which is a canvas for creativity. Step out onto the balcony for sunset cocktails or morning coffee with panoramic views. Live, laugh and make memories in your own personal paradise!
| 1 | Bedroom | 12.56 m2 |
| 2 | Bedroom 2 | 11.27 m2 |
| 3 | Bedroom 3 | 11.92 m2 |
| 4 | Balcony | 3.55 m2 |
| 5 | Terrace | 2.66 m2 |
| 6 | Hallway | 4.76 m2 |
| 7 | Stairway | 7.52 m2 |
Floor plan
Interior
Information
Floor area
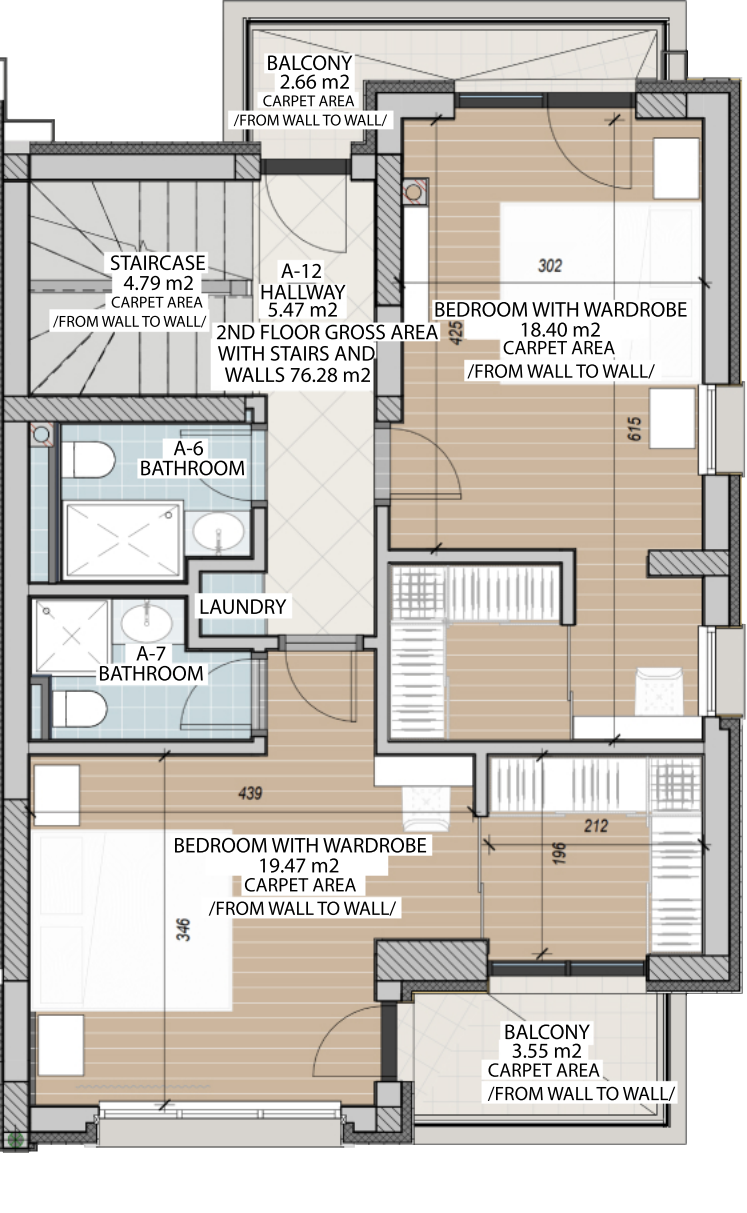
2 Bedrooms with walkin closet
With two spacious bedrooms with walk-in closets, you can transform them into sanctuaries of your personal style – from a glamorous dressing room to a cozy reading nook. Step out onto the balcony for morning coffee with a view or sunset cocktails with friends. Enhance your lifestyle in this chic and multifunctional space!
| 1 | Bedroom with walkin closet | 19.47 m2 |
| 2 | Bedroom with walkin closet 2 | 18.40 m2 |
| 3 | Balcony | 3.55 m2 |
| 4 | Terrace | 2.66 m2 |
| 5 | Hallway | 5.47 m2 |
| 6 | Stairway | 4.79 m2 |
Floor plan
Information
Floor area
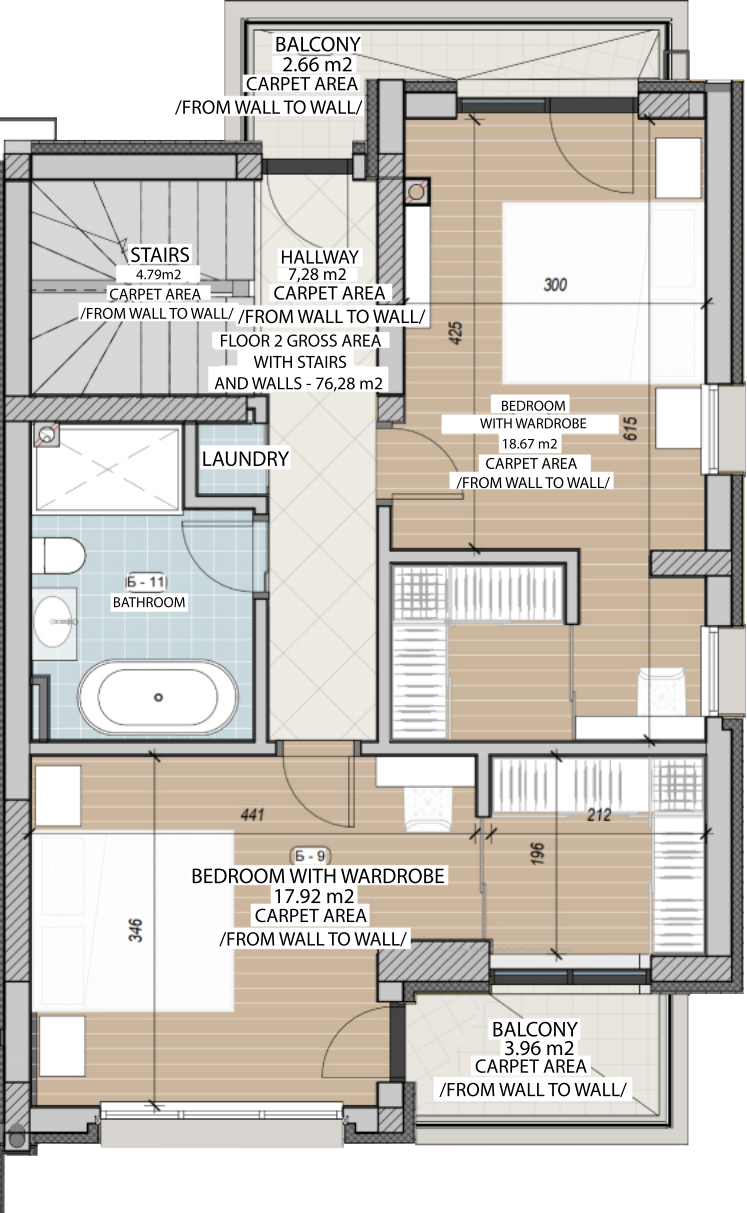
2 Bedrooms with walkin closet and combined bathroom
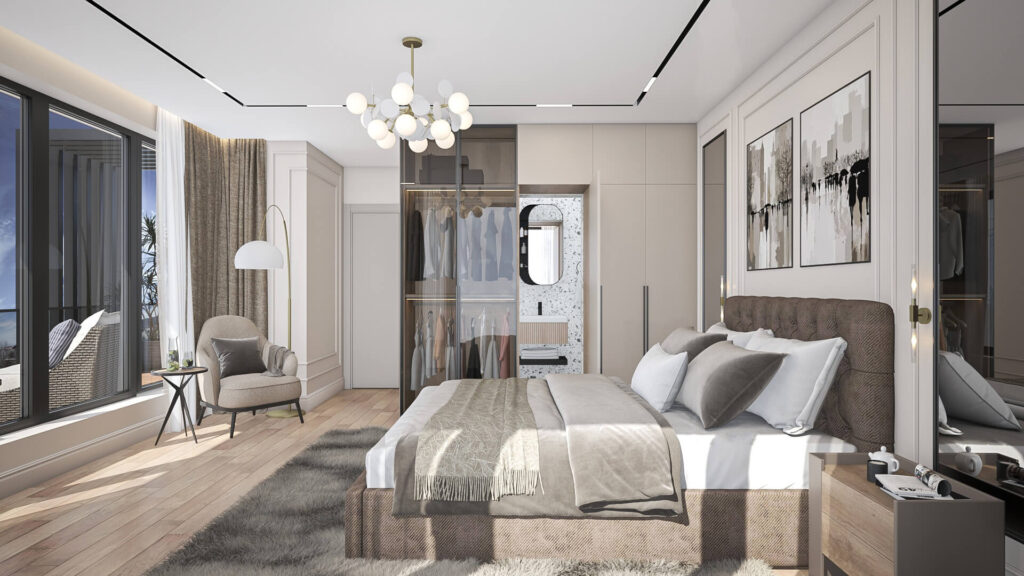
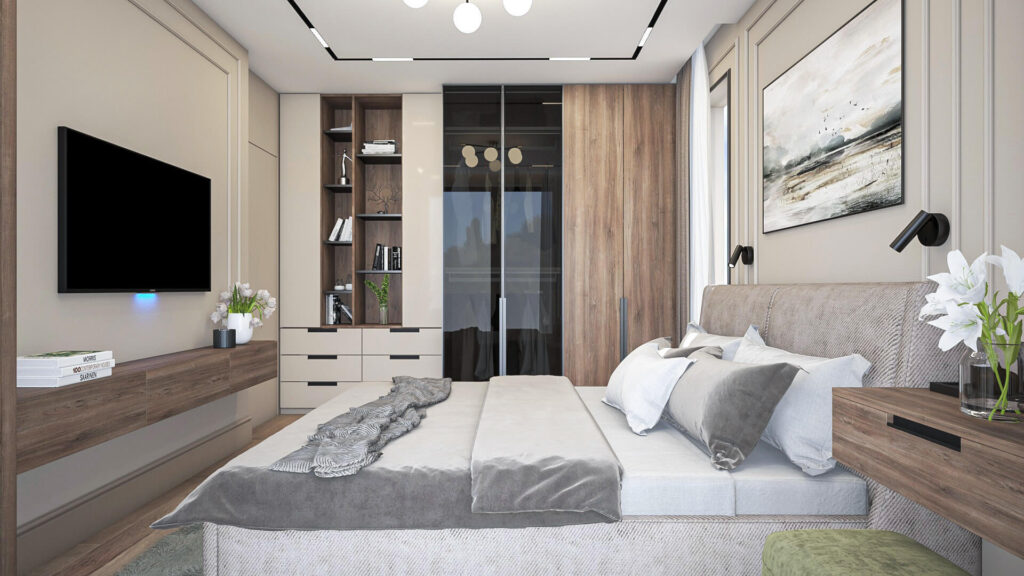
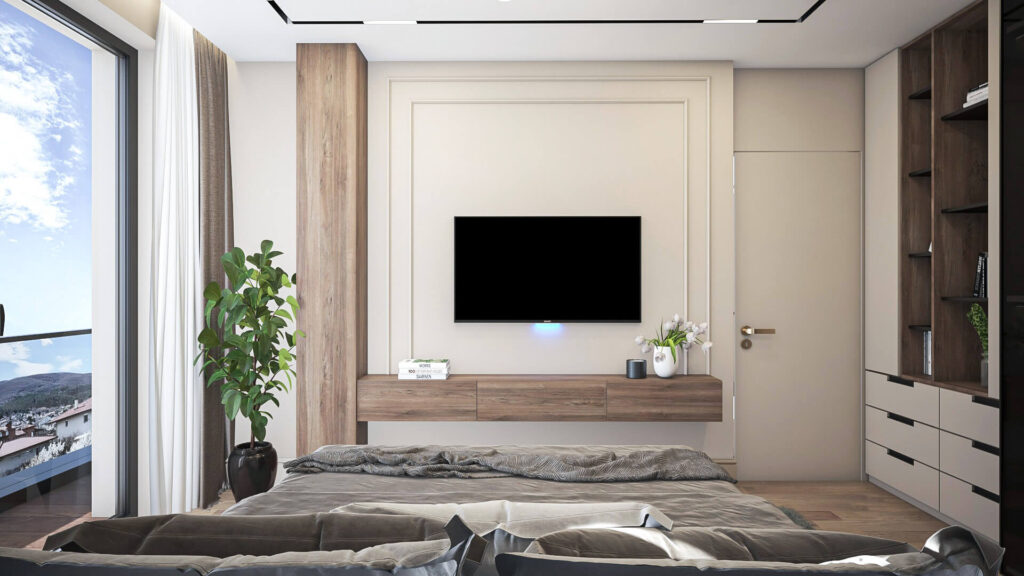
With two spacious bedrooms with walk-in closets, you can transform them into sanctuaries of your personal style – from a glamorous dressing room to a cozy reading nook. Step out onto the balcony for morning coffee with a view or sunset cocktails with friends. Enhance your lifestyle in this chic and multifunctional space!
| 1 | Bedroom with walkin closet | 18.67 m2 |
| 2 | Bedroom with walkin closet 2 | 17.92 m2 |
| 3 | Balcony | 3.96 m2 |
| 4 | Terrace | 2.66 m2 |
| 5 | Hallway | 7.02 m2 |
| 6 | Stairway | 4.79 m2 |
Floor plan
Information
Floor area
Floor 3
Select one of the two floor plan variants for 3rd floor
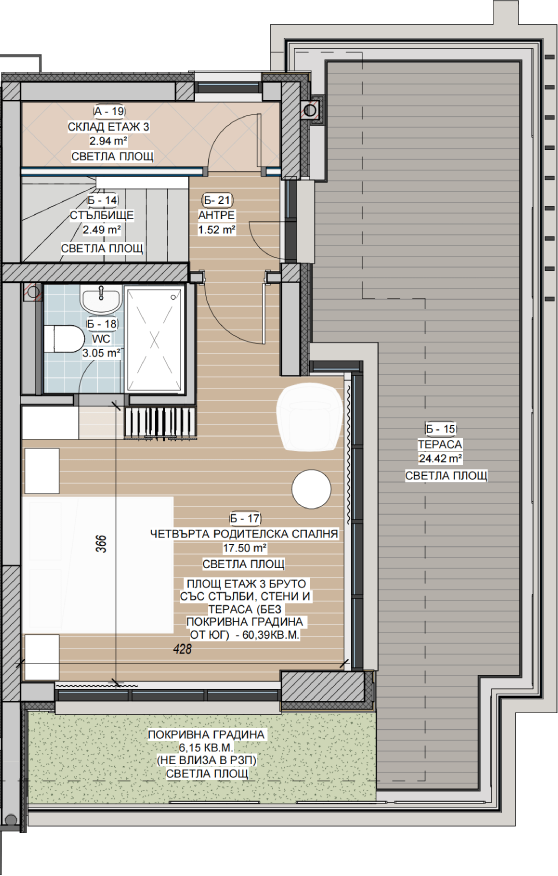
Bedroom
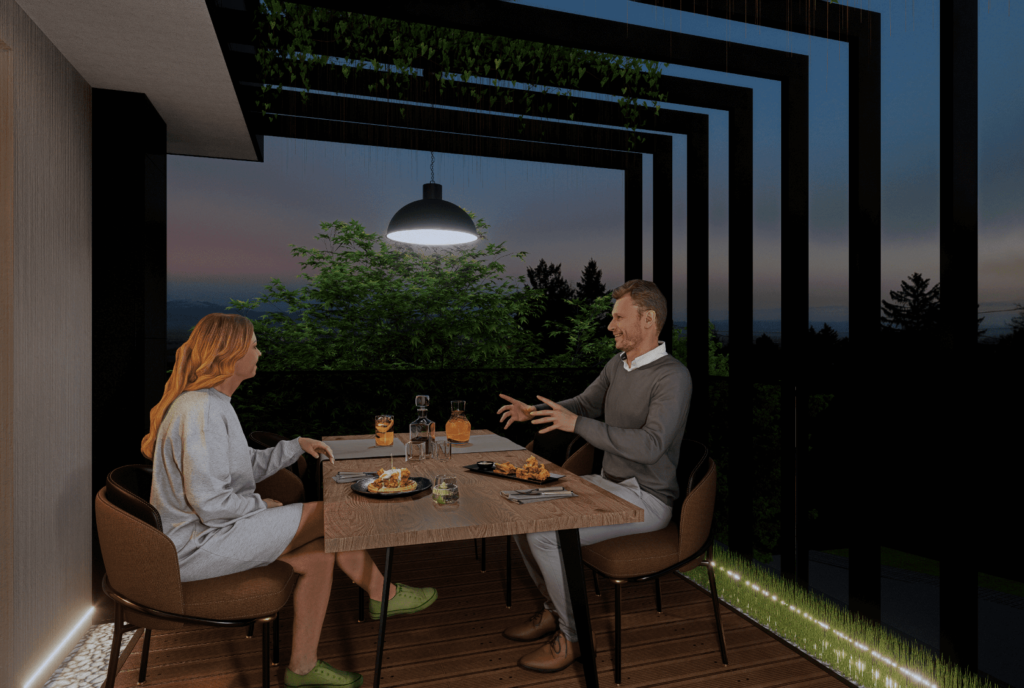
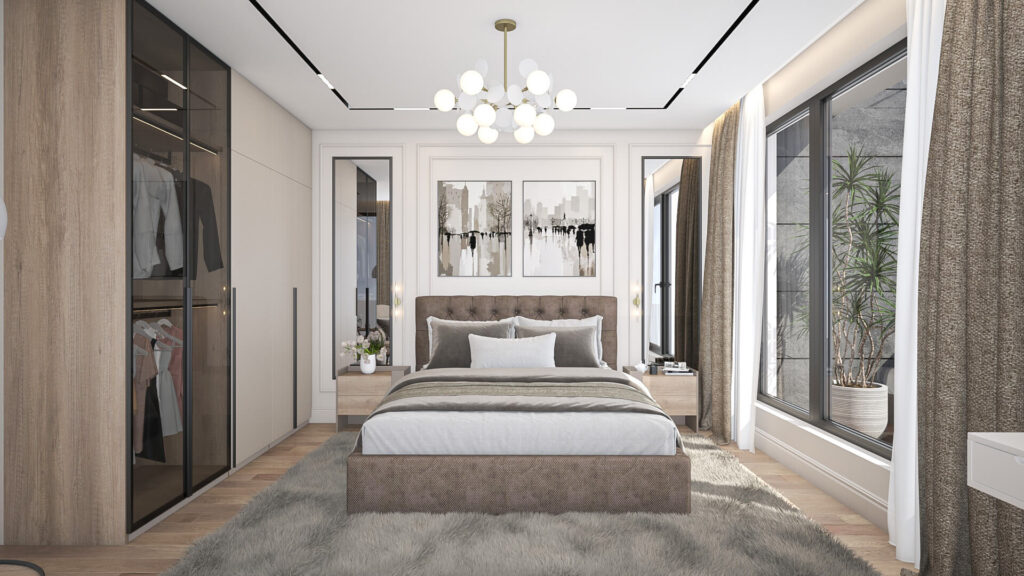
This floor features a luxurious bedroom, perfect for creating your own cozy retreat. Step outside onto the expansive terrace, perfect for hosting lively rooftop parties, relaxed morning yoga sessions or romantic stargazing evenings. The rooftop garden where you can cultivate your own oasis of greenery, sip cocktails under the stars or dine alfresco in style. Elevate your lifestyle to new heights in this chic and vibrant space!
| 1 | Terrace | 24.42 m2 |
| 2 | Bedroom | 17.50 m2 |
| 3 | Rooftop garden | 6.15 m2 |
| 4 | Storage | 2.94 m2 |
| 5 | Stairway | 2.49 m2 |
| 6 | Hall | 1.52 m2 |
Floor plan
Interior
Information
Floor area
Home Office
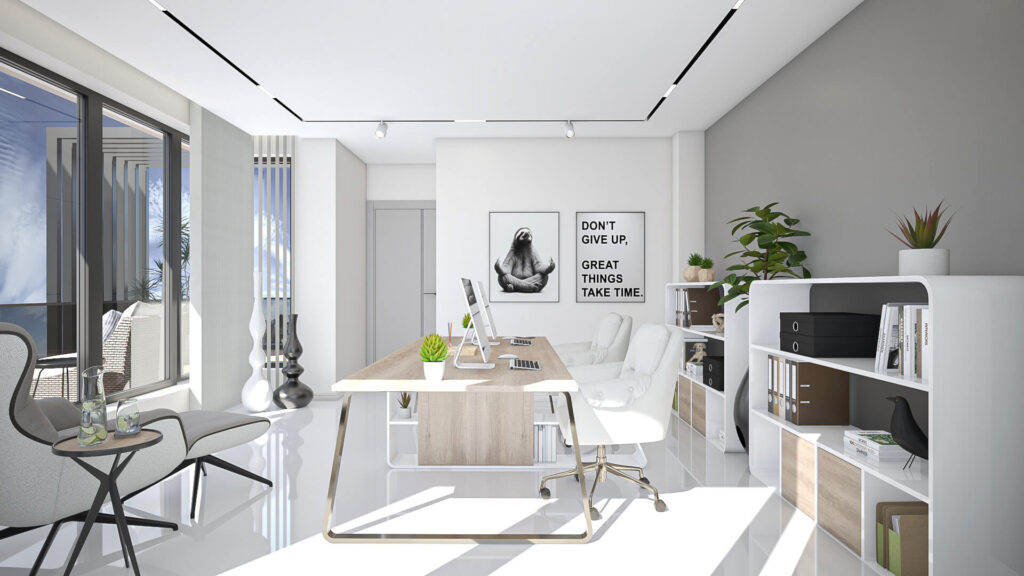
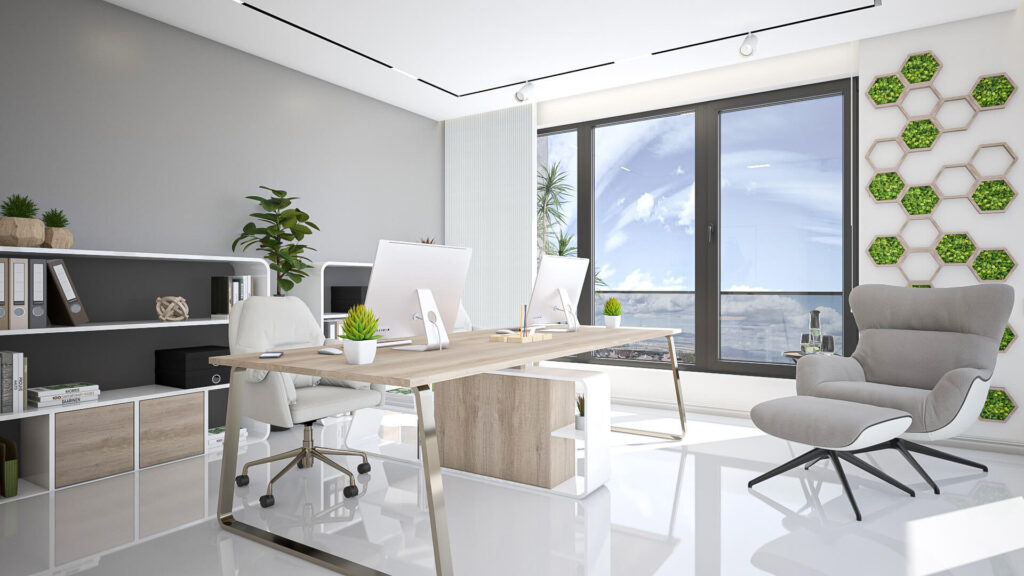
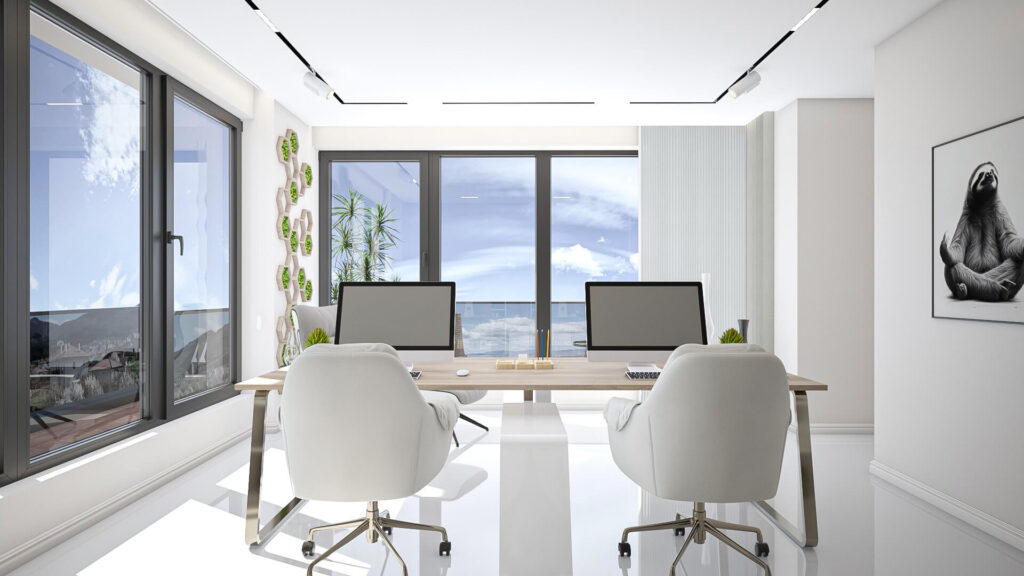
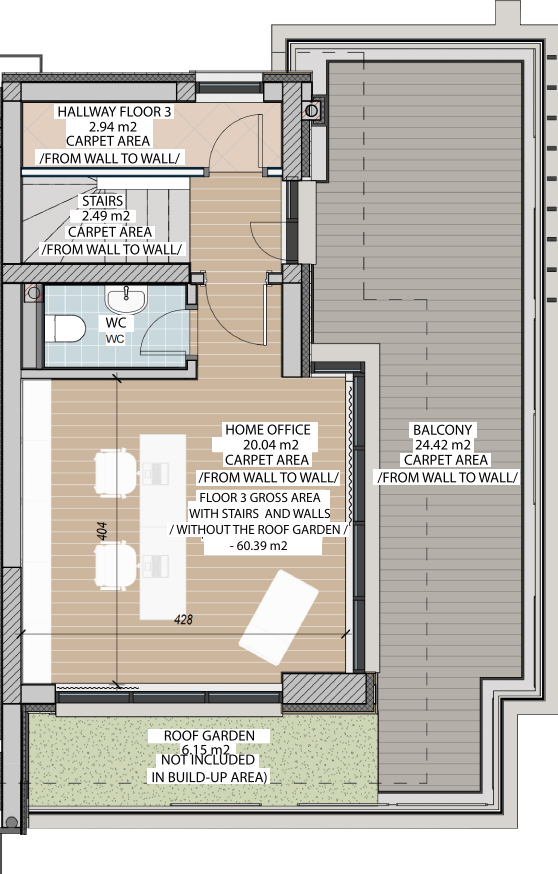
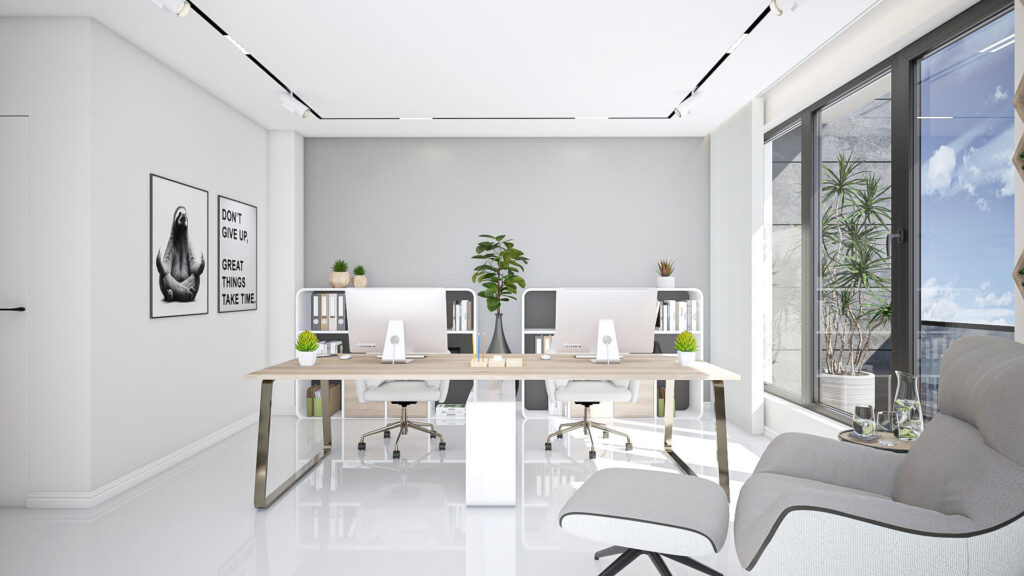
Discover your personal office oasis, perfect for unleashing your creativity or conquering the corporate world. Step onto the expansive terrace for inspiring work sessions or well-deserved coffee breaks with a view. And don’t miss the rooftop garden, where you can turn your workday into a retreat or networking event amidst the greenery. Work hard, play hard and live the high life in this chic and sophisticated space!
| 1 | Terrace | 24.42 m2 |
| 2 | Office | 18.52 m2 |
| 3 | Rooftop garden | 6.15 m2 |
| 4 | Storage | 2.94 m2 |
| 5 | Stairway | 2.49 m2 |
| 6 | Hall | 1.52 m2 |
Floor plan
Interior
Information
Floor area